How Do I Plan a Flexible Office for 60 People with Hybrid Work?
As businesses evolve in the post-pandemic era, the office environment must adapt to new ways of working. Hybrid work — a blend of in-office and remote schedules — has introduced shifting expectations for office design. Planning a flexible office layout that accommodates 60 employees requires careful consideration of desk ratios, collaboration zones, and a balance between privacy and openness. Integrating real workflow insights ensures the office supports productivity and engagement while minimizing downtime during upgrades.
Drawing inspiration from industry leaders like Lum Chang Brandsbridge and research published by the Harvard Business Review, this guide introduces actionable strategies for designing your hybrid work office layout to foster collaboration and accommodate flexibility.
Understanding Hybrid Work and Changing Employee Expectations
The hybrid work model has disrupted traditional office occupancy patterns. According to Harvard Business Review, businesses are seeing employees spend fewer days on-site, typically 2-3 days per week, with varying preferences for collaboration and solo work. This shift means office spaces need to be more dynamic and adaptable.
Common new expectations include:
- Flexible desk usage: Employees expect to use hot desks or assigned desks depending on need.
- Multi-purpose interaction zones: Spaces must support spontaneous as well as scheduled meetings.
- Privacy options: Quiet zones where focused work can happen without distractions.
- Technology integration: Seamless connectivity to support hybrid meetings.
Recognizing these expectations is the cornerstone of planning an effective hybrid work office layout.
Flexible Layouts and Multi-Purpose Zones: Making Space Work
To accommodate 60 people in a hybrid office, flexible layouts and multi-purpose zones are critical. Lum Chang Brandsbridge adopts a modular approach, combining open-plan workstations with configurable meeting areas. The goal is versatility — spaces that can quickly transform from solo desks to team collaboration hubs.
Key Components of Flexible Layouts:
- Activity-Based Zones: Design distinct areas optimized for different activities, like heads-down work, teamwork, brainstorming, and relaxation.
- Adjustable Furniture: Use desks and seating that can be reconfigured easily to match daily needs.
- Shared Resources Placement: Position printers, whiteboards, and technology hubs at strategic locations accessible to everyone.
- Clear Wayfinding: Ensure floor plans promote natural flow between zones without overcrowding.
Multi-purpose rooms can include reservable “focus pods,” huddle rooms with integrated AV, and informal lounges that support cross-team serendipity.
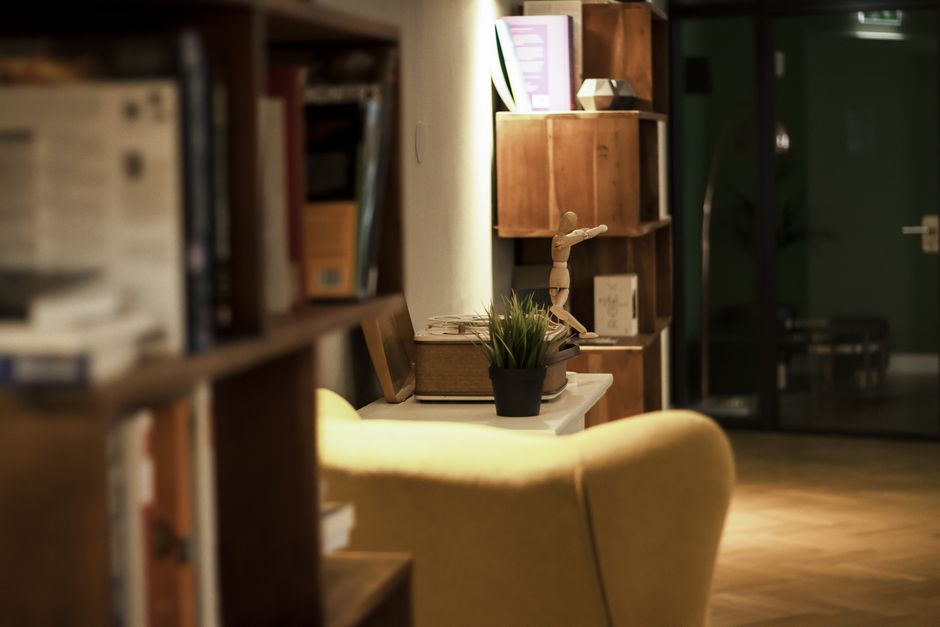
 Flexible office layouts support multiple modes of working to optimize space and productivity.
 Design Based on Real Workflows: Data-Driven Desk Ratios
Office design often assumes one desk per employee, but hybrid work demands smarter desk ratios. Instead of default 1:1 seating, companies should analyze actual utilization patterns.
Harvard Business Review suggests occupancy rates between 60-80% for desk capacity in hybrid environments to avoid overbuilding space that remains underused. For example, with 60 employees who come in an average of 3 days a week, targeting around 40 desks (a 0.67 ratio) may be sufficient.
Employee Count Typical Office Days per Week Recommended Desk Count Desk Ratio 60 3 40 0.67 60 2 30 0.50 60 4 48 0.80Beyond just the number of desks, consider the type of desks and work surfaces. Standing desks, benching systems, and reserved team zones support different work styles and improve space utilization. Tools like occupancy sensors, desk booking apps, and employee surveys can help refine this data over time.
Balancing Collaboration Zones and Privacy
One challenge of hybrid work offices is balancing areas that encourage collaboration with those supporting focused privacy. Lum Chang Brandsbridge emphasizes designing a workplace that respects this dual need through spatial zoning and acoustic planning.
Strategies to Balance Collaboration and Privacy:
- Dedicated Collaboration Zones: Incorporate open meeting rooms, casual breakout areas, and innovation hubs. These encourage teamwork but are separated spatially from quiet work zones.
- Quiet/Focus Areas: Use enclosed pods, phone booths, or sound-mitigated rooms for concentration tasks or confidential calls.
- Flexible Partitions: Use movable walls, screens, or plants to visually and acoustically separate zones without rigid construction.
- Technology Solutions: Implement noise-canceling audio systems and video conferencing setups mindful of the hybrid context.
Designing for hybrid also means enabling remote collaboration. Meeting rooms must be equipped with high-quality cameras and microphones so in-office and remote team members engage equally.
Practical Steps to Plan Your Flexible Hybrid Work Office
Here is a step-by-step approach to planning your hybrid work office layout for 60 people:
- Assess Current and Preferred Work Patterns: Collect data on days in office, preferred work styles, and collaboration habits.
- Determine Desk Ratios: Use the data to calculate an efficient desk count, targeting 0.5–0.8 desks per employee based on occupancy.
- Map Out Activity Zones: Allocate floor area for heads-down work, meetings, informal gatherings, and quiet spaces.
- Select Flexible, Modular Furniture: Invest in easily movable desks, chairs, and partitions to allow rapid reconfiguration.
- Integrate Technology Early: Plan AV and network infrastructure for hybrid meetings and desk hoteling systems.
- Consult Employees: Gather feedback around comfort, privacy needs, and amenities to reduce resistance and improve usage.
- Plan for Change: Design with scalability and growth in mind; allow zones and layouts to evolve without extensive construction.
By closely aligning design with real workflows and hybrid work trends, you avoid costly rework and downtime. A well-executed flexible office can enhance productivity and employee satisfaction — a competitive advantage in today’s talent market.
Conclusion
Hybrid work is transforming office design principles. For a company of 60 employees, planning a lorddecor.com flexible hybrid work office layout involves optimizing desk ratios below traditional 1:1 seating, creating multi-purpose collaboration zones, and balancing privacy with openness. Using data-driven design and referencing best practices from experts like Lum Chang Brandsbridge and Harvard Business Review, you can build an office that supports evolving employee expectations without excessive space or expense.
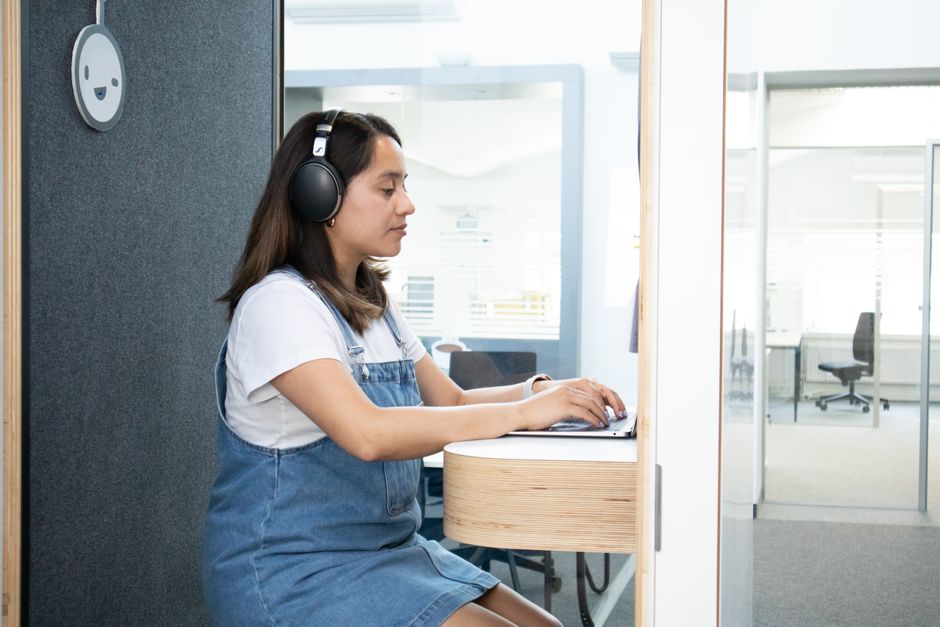
Finally, leverage visual inspiration and assets hosted on reliable content delivery networks such as Squarespace CDN to communicate ideas clearly with your design and facilities teams during the planning and execution stages.
Embrace flexibility and plan smart — your hybrid work office for 60 people can be a dynamic, productive, and employee-centric environment.